REALITY CAPTURE • DIGITAL ENGINEERING • PROJECT INTELLIGENCE

Precision Reality Capture.
Intelligent Digital Solutions.

From Reality to Intelligent Models.

C&S Design Associates 3D transforms complex existing conditions into organized, project-ready digital information for architecture, engineering, construction, transportation, aviation, industrial facilities and large-scale sites.
High-accuracy documentationClear scope and deliverablesProfessional QA/QC workflow
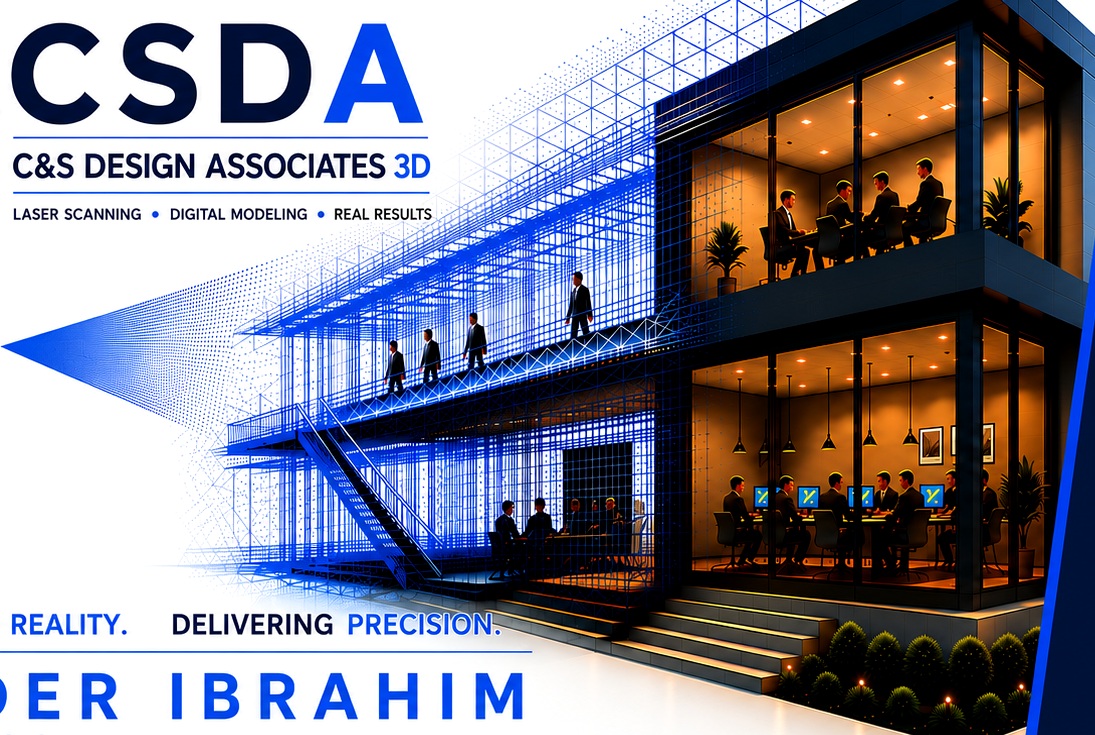
Architectural building transitioning from laser-scan wireframe data to a completed digital model
Reality → Point Cloud → BIM/CADOne coordinated digital workflow
BuildingsHigh-rises, offices, healthcare, education and residential
InfrastructureRail, bridges, tunnels, aviation and transportation
IndustrialFactories, warehouses, plants and complex facilities
Sites + TerrainLarge landscapes and early-design study models
HIGH-END PROJECT SUPPORT

Built for serious projects and demanding environments

Every page is organized to help owners, architects, engineers and contractors quickly understand capabilities, deliverables, project conditions and the next step.

01

Reality Capture

  • Interior, exterior and site scanning
  • Point-cloud registration and cleanup
  • Complex existing-conditions documentation
View technical services →
02

Digital Deliverables

  • Scan-to-BIM and Scan-to-CAD
  • Floor plans, elevations and sections
  • Terrain, infrastructure and asset records
Review the workflow →
03

Project Planning

  • Floor count, area and volume
  • Access, schedule and special conditions
  • Clear scope and pricing assumptions
Start a detailed quote →
LET'S DEFINE THE SCOPE

Tell us what must be captured, modeled and delivered.

Provide project size, number of floors, square footage, volume, schedule, access constraints and special conditions through the detailed quote form.

Request a Quote